



Address
2007 Willowood Court, Ontario, OH
Price
$ 179,998
Property Attributes
- MLS#9074030
- TypeSingle Family
- Listing Status Active
- CountyRICHLAND
- CityOntario
- AreaRichland
- Zip44906
- StyleBi-Level
- Year Built1971
- Taxes$ 2176
- Price$ 179,998
- Bedrooms3
- Full Bathrooms2
- Half Bathrooms0
- Sqr Footage900
Data Source:
Mansfield BOR (MOBOR)
Property Description
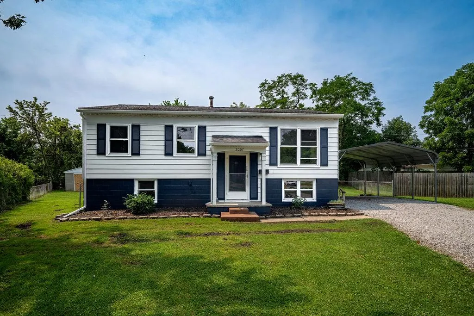
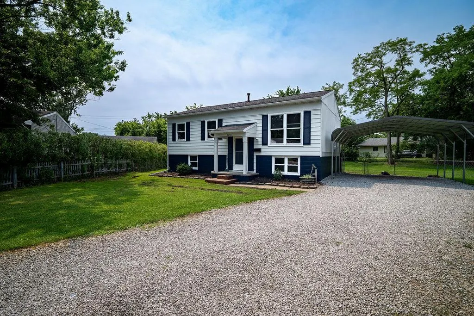
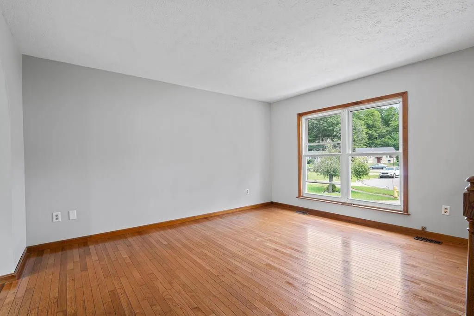
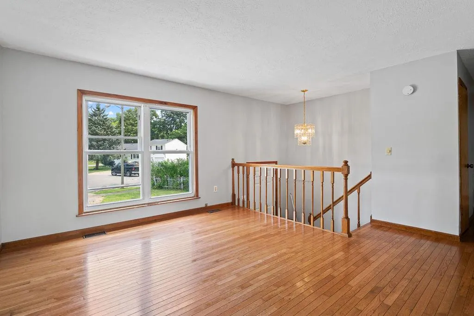
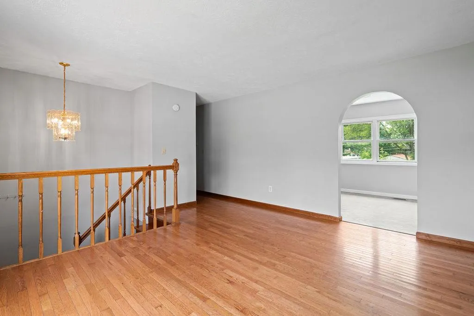
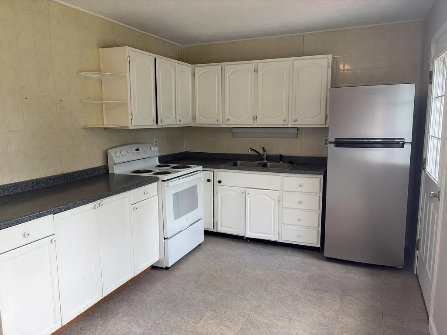
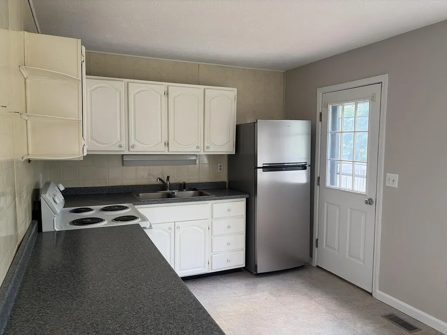
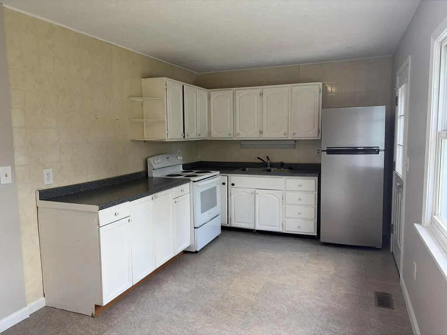
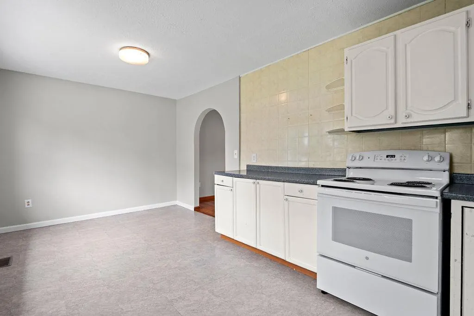
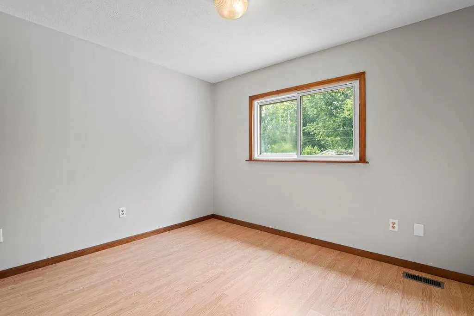
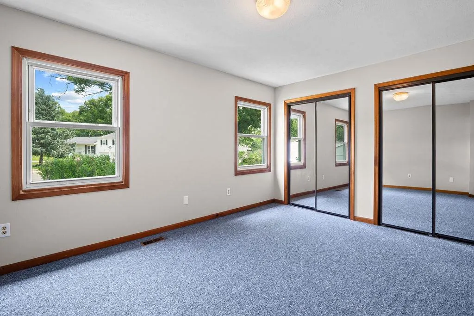
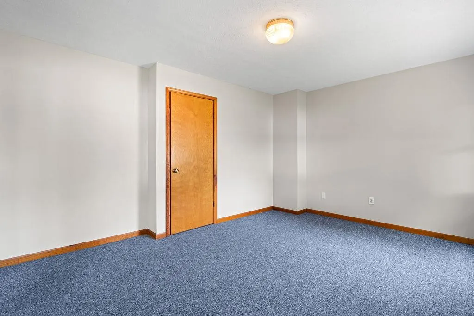
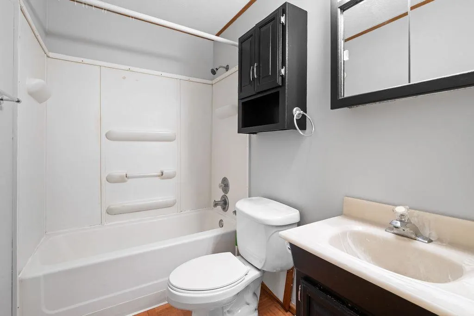
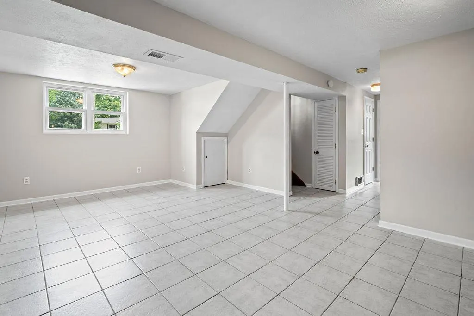
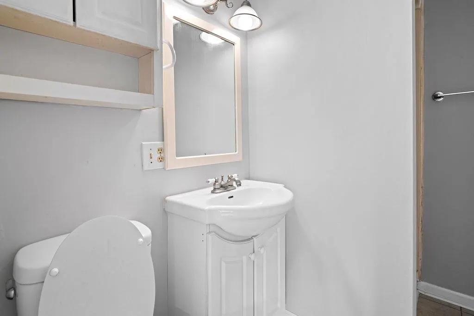
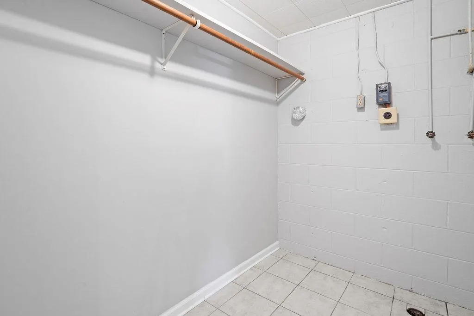
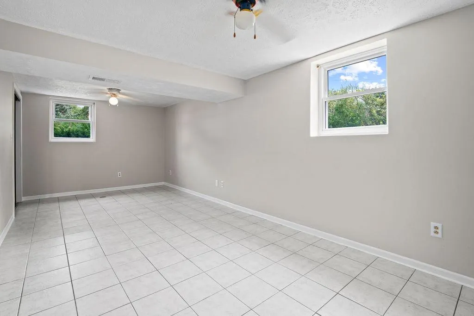
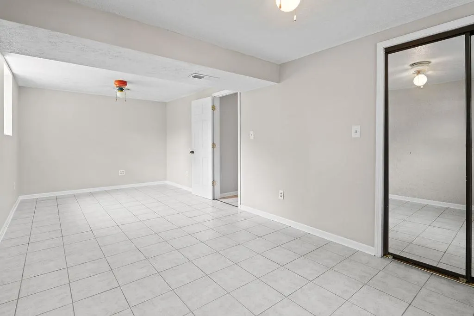
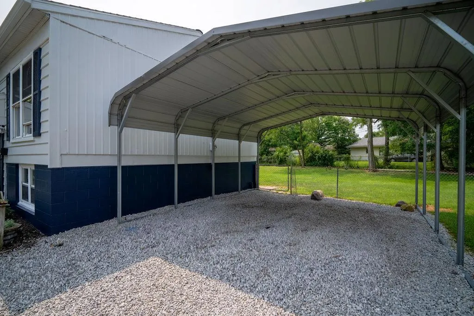
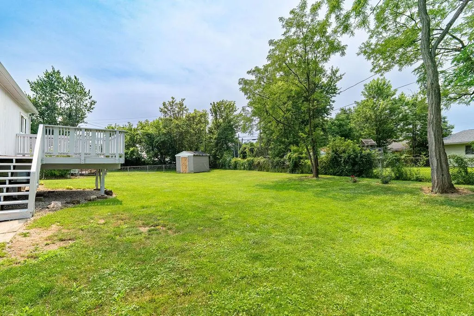
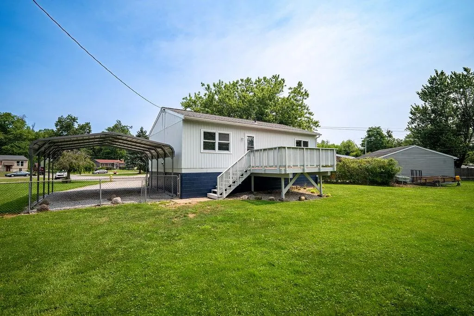
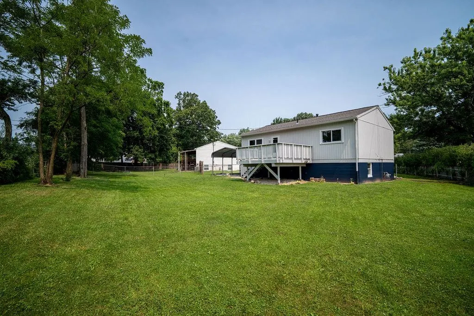
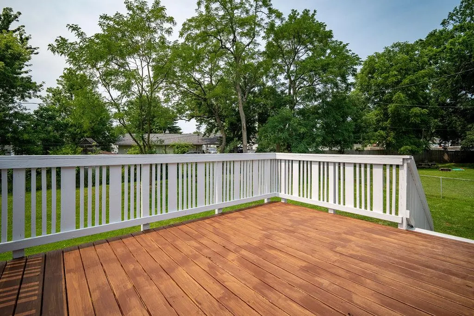
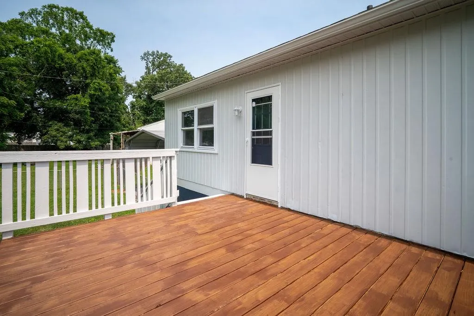
Freshly painted and move-in ready, this charming 3-bedroom, 2-bath home offers the perfect blend of comfort and functionality. 1,800 square feet of living space. The inviting interior features beautiful hardwood floors and a fully finished lower level, providing additional living space ideal for a family room, home office, recreation area, or guest accommodations. Outside, you'll find a covered carport, a spacious rear deck perfect for relaxing or entertaining, fenced yard and a storage shed for all your lawn and garden essentials. New Refrigerator. This home is ready for you to move in and make it your own. See agent to agent remarks.
| Price History | |
|---|---|
| 7/15/2026 | Listed $194,998 |
| 7/28/2026 | 1$194,498 |
| 8/4/2026 | 1$193,998 |
| 8/11/2026 | 1$193,498 |
| 8/15/2026 | 1$192,500 |
| 8/27/2026 | 7$179,998 |
General Features
| Sewer | Public Sewer |
|---|---|
| Heating | Forced Air,Natural Gas |
| Kitchen Level | Main |
| Cooling | None |
| Roof | Composition |
| Appliances | Electric Range,Electric Water Heater,Refrigerator |
| Water | Public |
| Fireplaces | None |
| Garage | Carport |
| School District | Ontario Local Schools |
| Full Baths | 2 |
| Bathrooms | 2 |
| Year Built | 1971 |
| Style | Bi-Level |
| Township | Springfield (R) |
| Type | Onsite Built |
| Rooms | 5 |
| Survey | Approved |
| Status | Active |
| Patio/Deck | Deck |
| City Limits | 1 |
| Virtual Tour | https://tour.usamls.net/2007-Willowood-Court-Ontario-OH-44906/unbranded |
| Directions | Between Rosewood Drive and Willowood Drive West |
| City | Ontario |
| Primary Bedroom Level | Upper |
Interior Features
| Interior Amenities | Shower/Tub |
|---|---|
| Family Room Level | Lower |
| Great Room Level | - |
| Dining Room Level | - |
| Living Room Level | Main |
| Basement | Finished,Full |
| Other Room Level | - |
| Bedroom 3 Level | Lower |
| Bedroom 2 Level | Upper |
| Beds | 3 |
| Floors | Carpet,Hardwood,Vinyl |
| Other Room 2 Level | - |
| Other Room 4 Level | - |
| Other Room 3 Level | - |
| Other Room 5 Level | - |
| Recreation Room Level | - |
Exterior Features
| Exterior | Aluminum Siding |
|---|---|
| Exterior Amenities | Shed(s) |
| Road Type | Other |
| Outbuildings | Shed(s) |
| Lot Dimensions | 37.08x118.26 |
| Drive | Gravel |
| Landscaping | Fenced,Lawn,Sidewalks |
Amenities
- Foreclosure
- Views
- Short Sale
- New Construction
- Adult 55+
- Lease To Own
- No HOA Fees
- Furnished
- Primary On Main
- Air Conditioning
- Seller Finance
- Green
- Fixer Upper
- Horse
- Golf
- Fireplace
- Deck
- Garage
- Basement
- Pool
Property vs Single Family Average in 44906
Price
Taxes
Year Built
Visits


 © MLS Now, INC - Northern Ohio Regional Multiple Listing Service All information deemed reliable but not guaranteed. All properties are subject to prior sale, change or withdrawal. Neither listing broker(s) or information provider(s) shall be responsible for any typographical errors, misinformation, misprints and shall be held totally harmless. Listing(s) information is provided for consumer's personal, non-commercial use and may not be used for any purpose other than to identify prospective
 Information should be deemed reliable but not guaranteed, all representations are approximate, and individual verification is recommended. Copyright ©2017 All rights reserved.
